
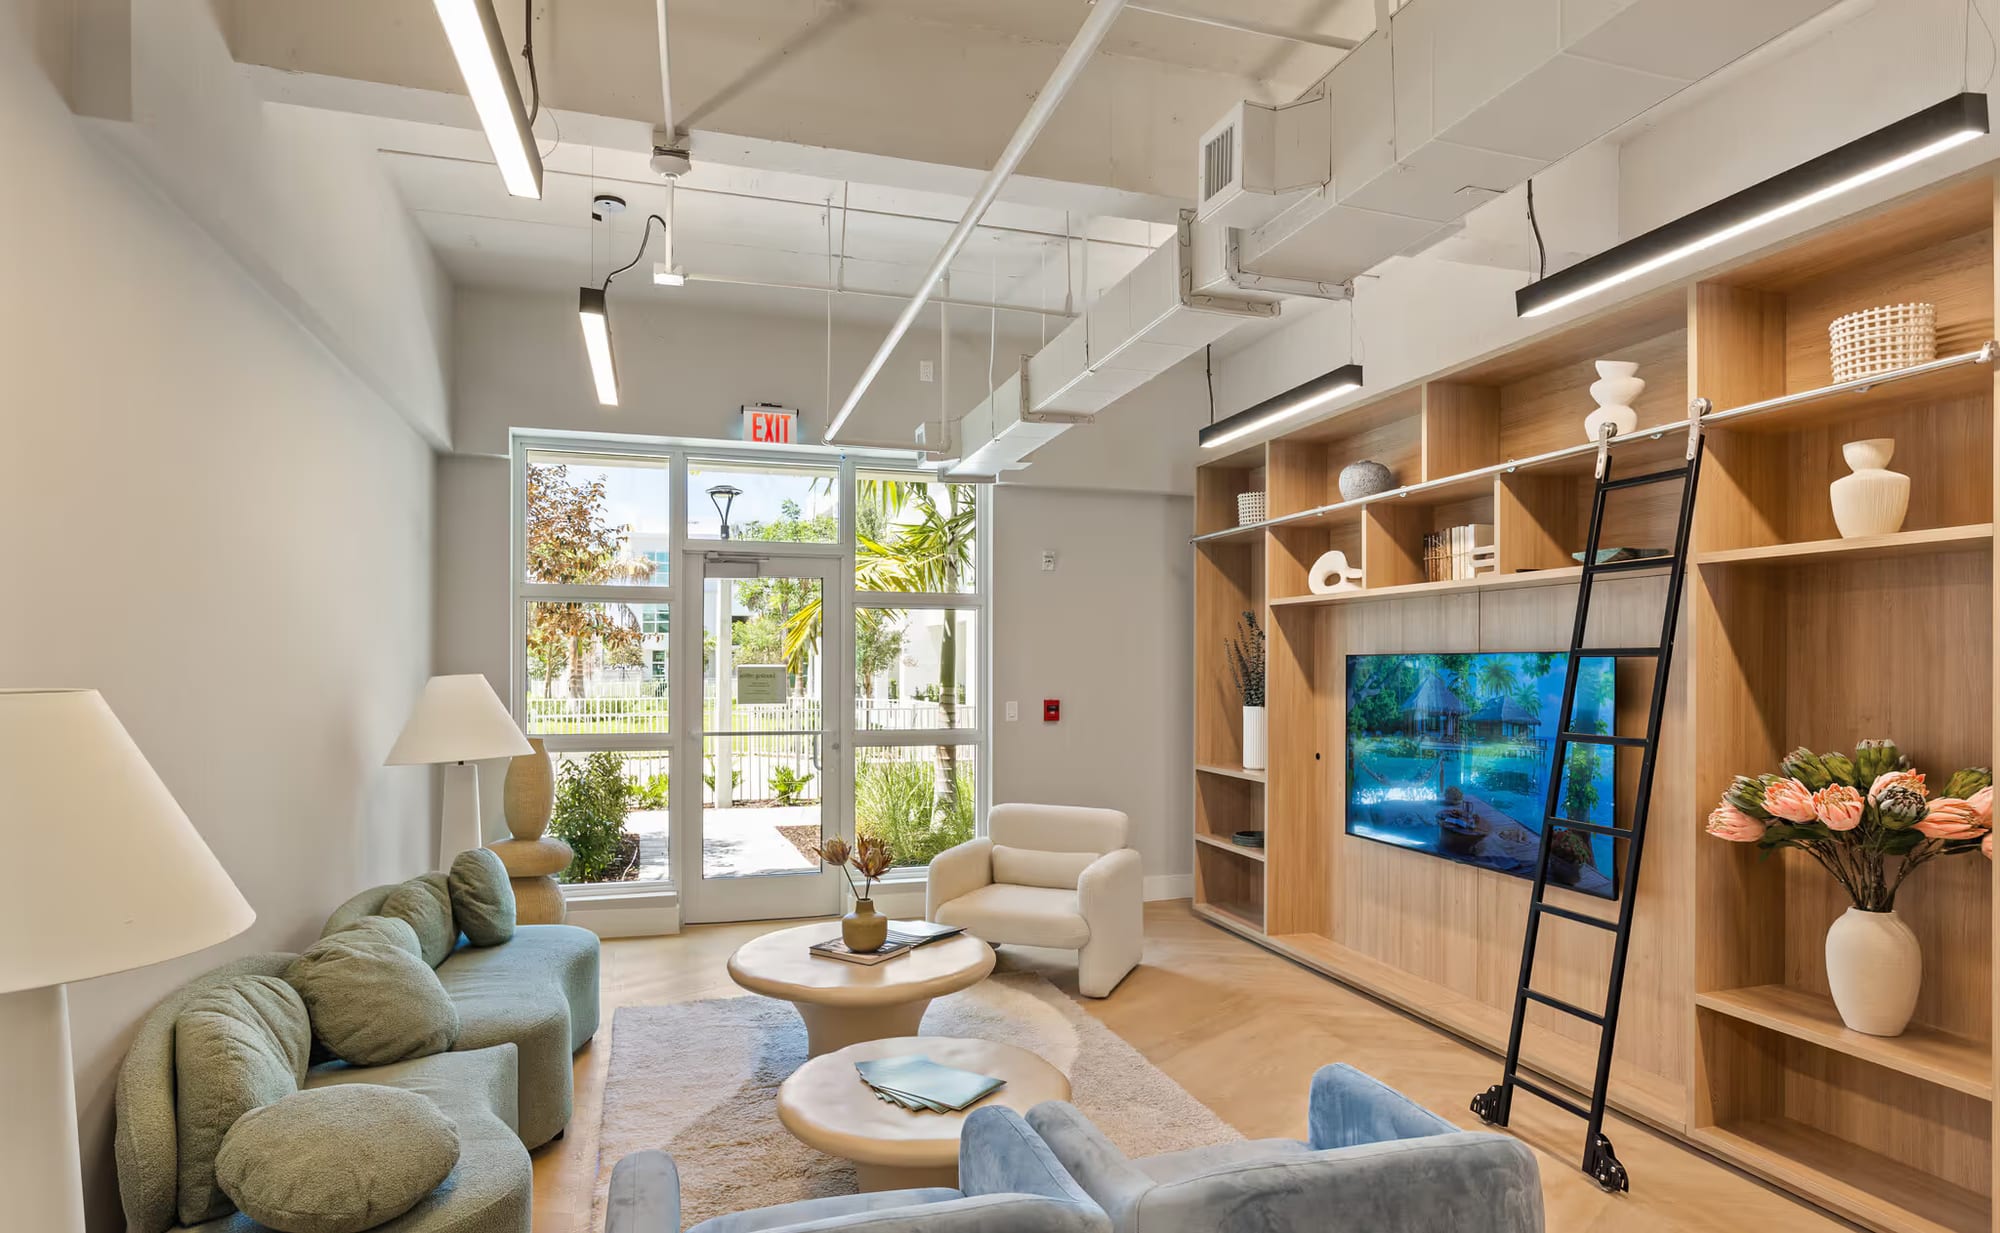
A Glumm Project — Deco Green
A community designed around connection.
Amenity spaces for a multifamily community.
A building becomes a neighborhood in the rooms between the front doors.
You come down for coffee and leave with a plan for Friday.
The kids find each other before the grown-ups do.
Someone is always on the roof at golden hour.
Work happens a floor from home; dinner, two floors up.
None of it is scheduled. The building just makes it easy.
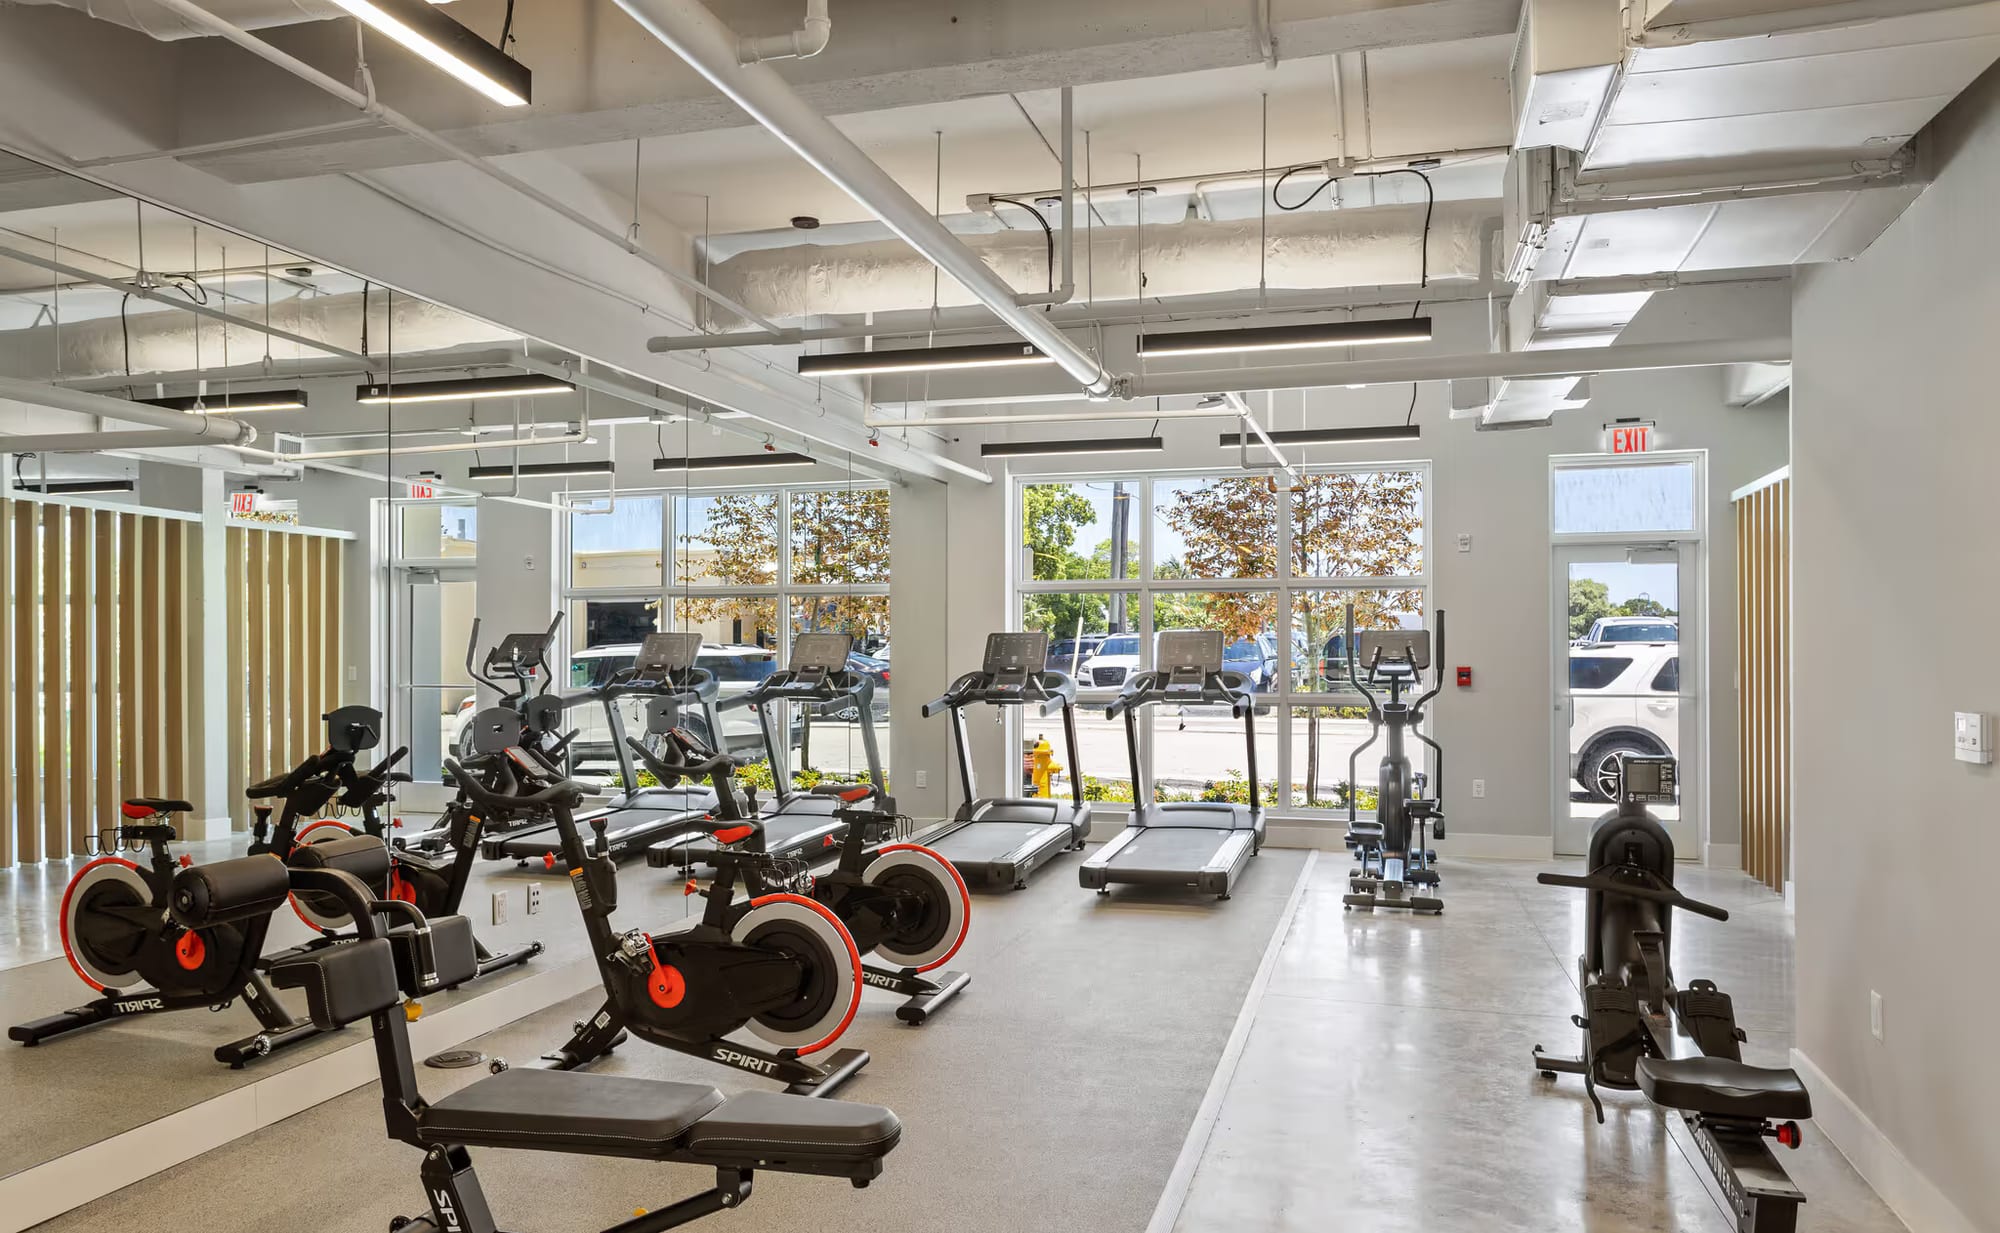
Movement
The gym is the easy part
No membership to forget, no drive to talk yourself out of — just the elevator and the ten minutes you didn’t have to plan for. Morning light through the glass, the day started before it starts.
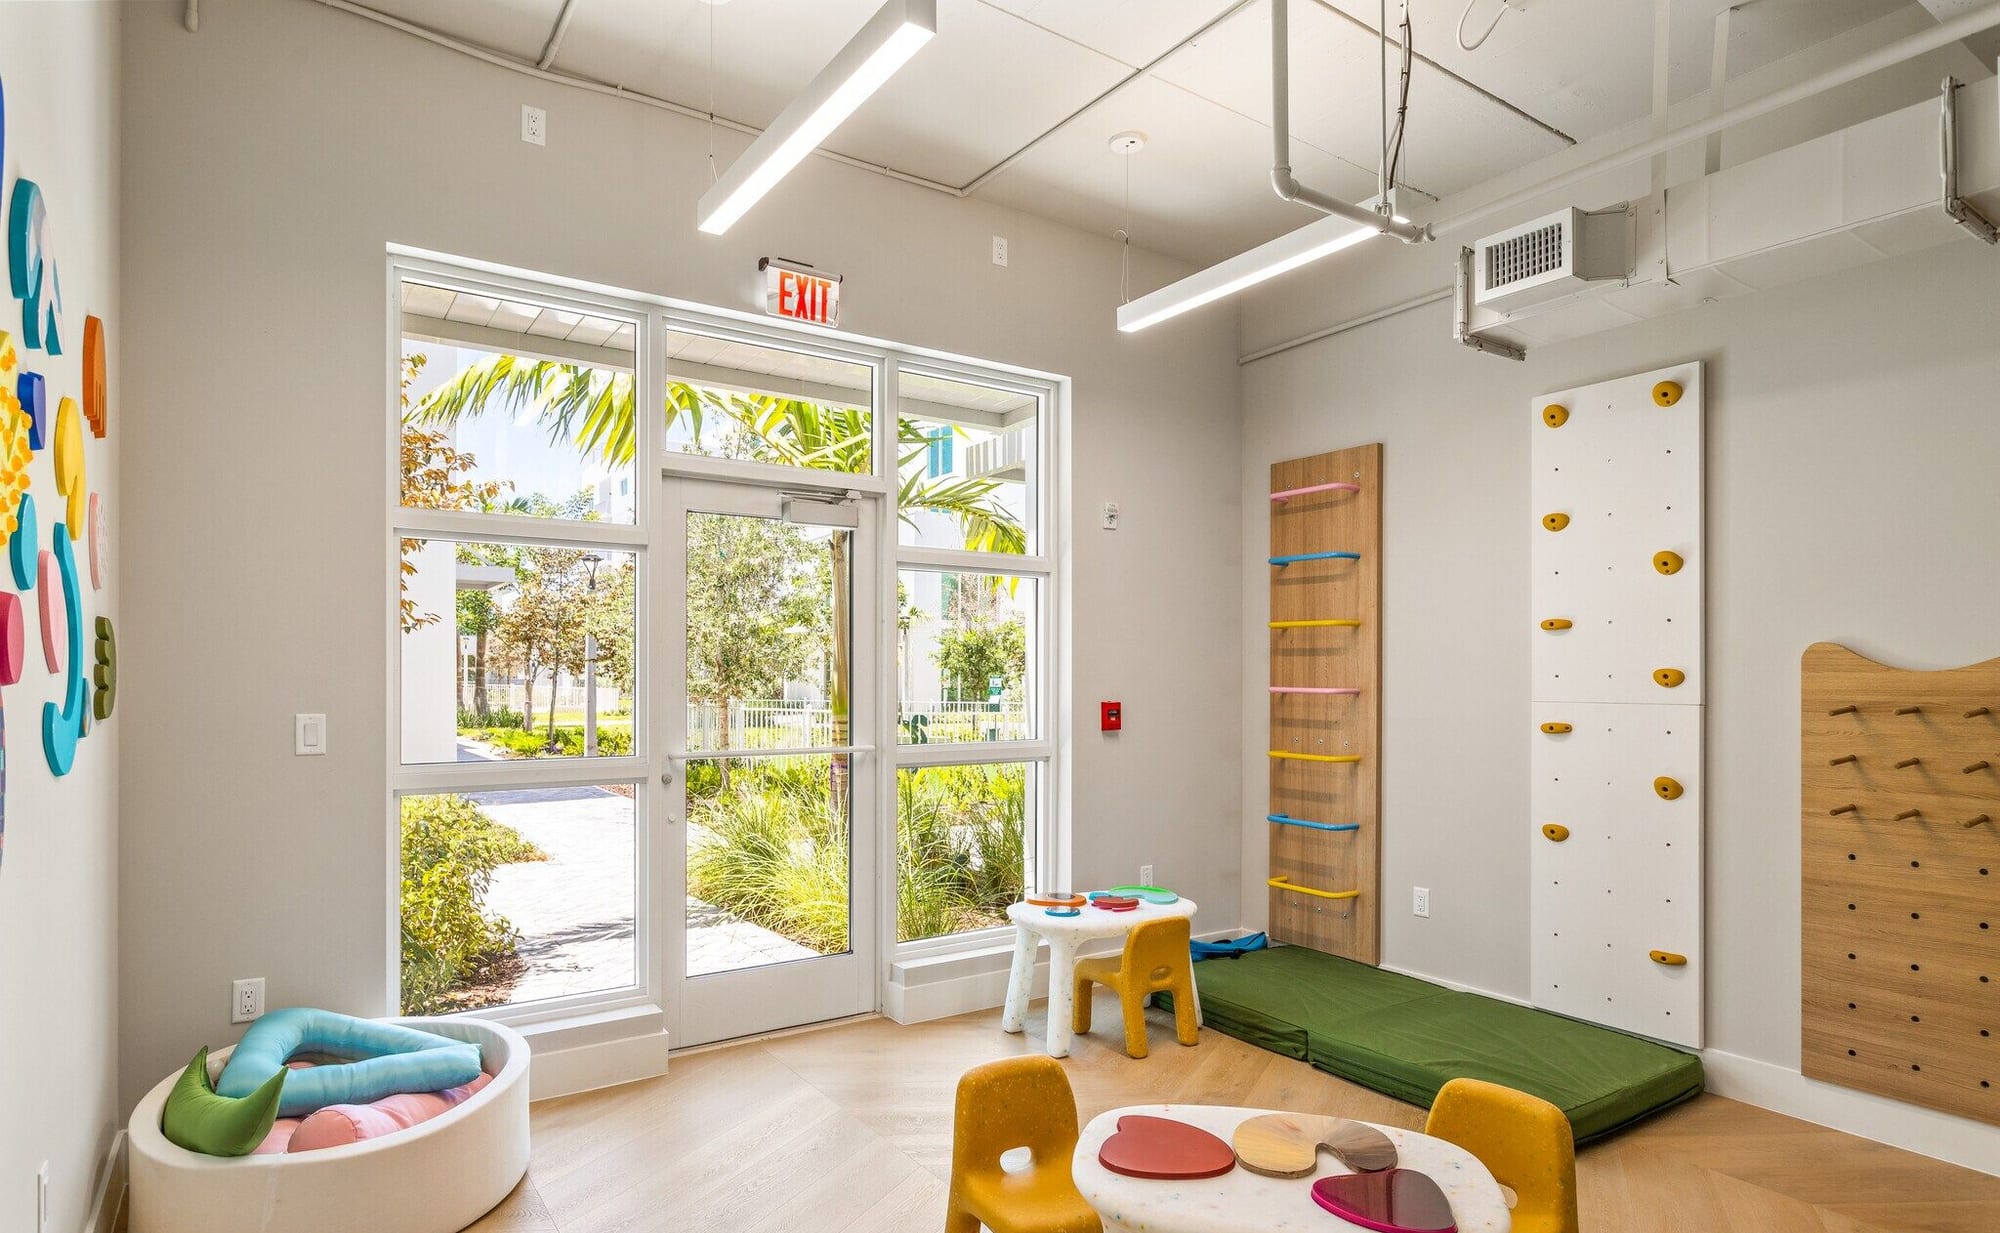
The kids find each other first
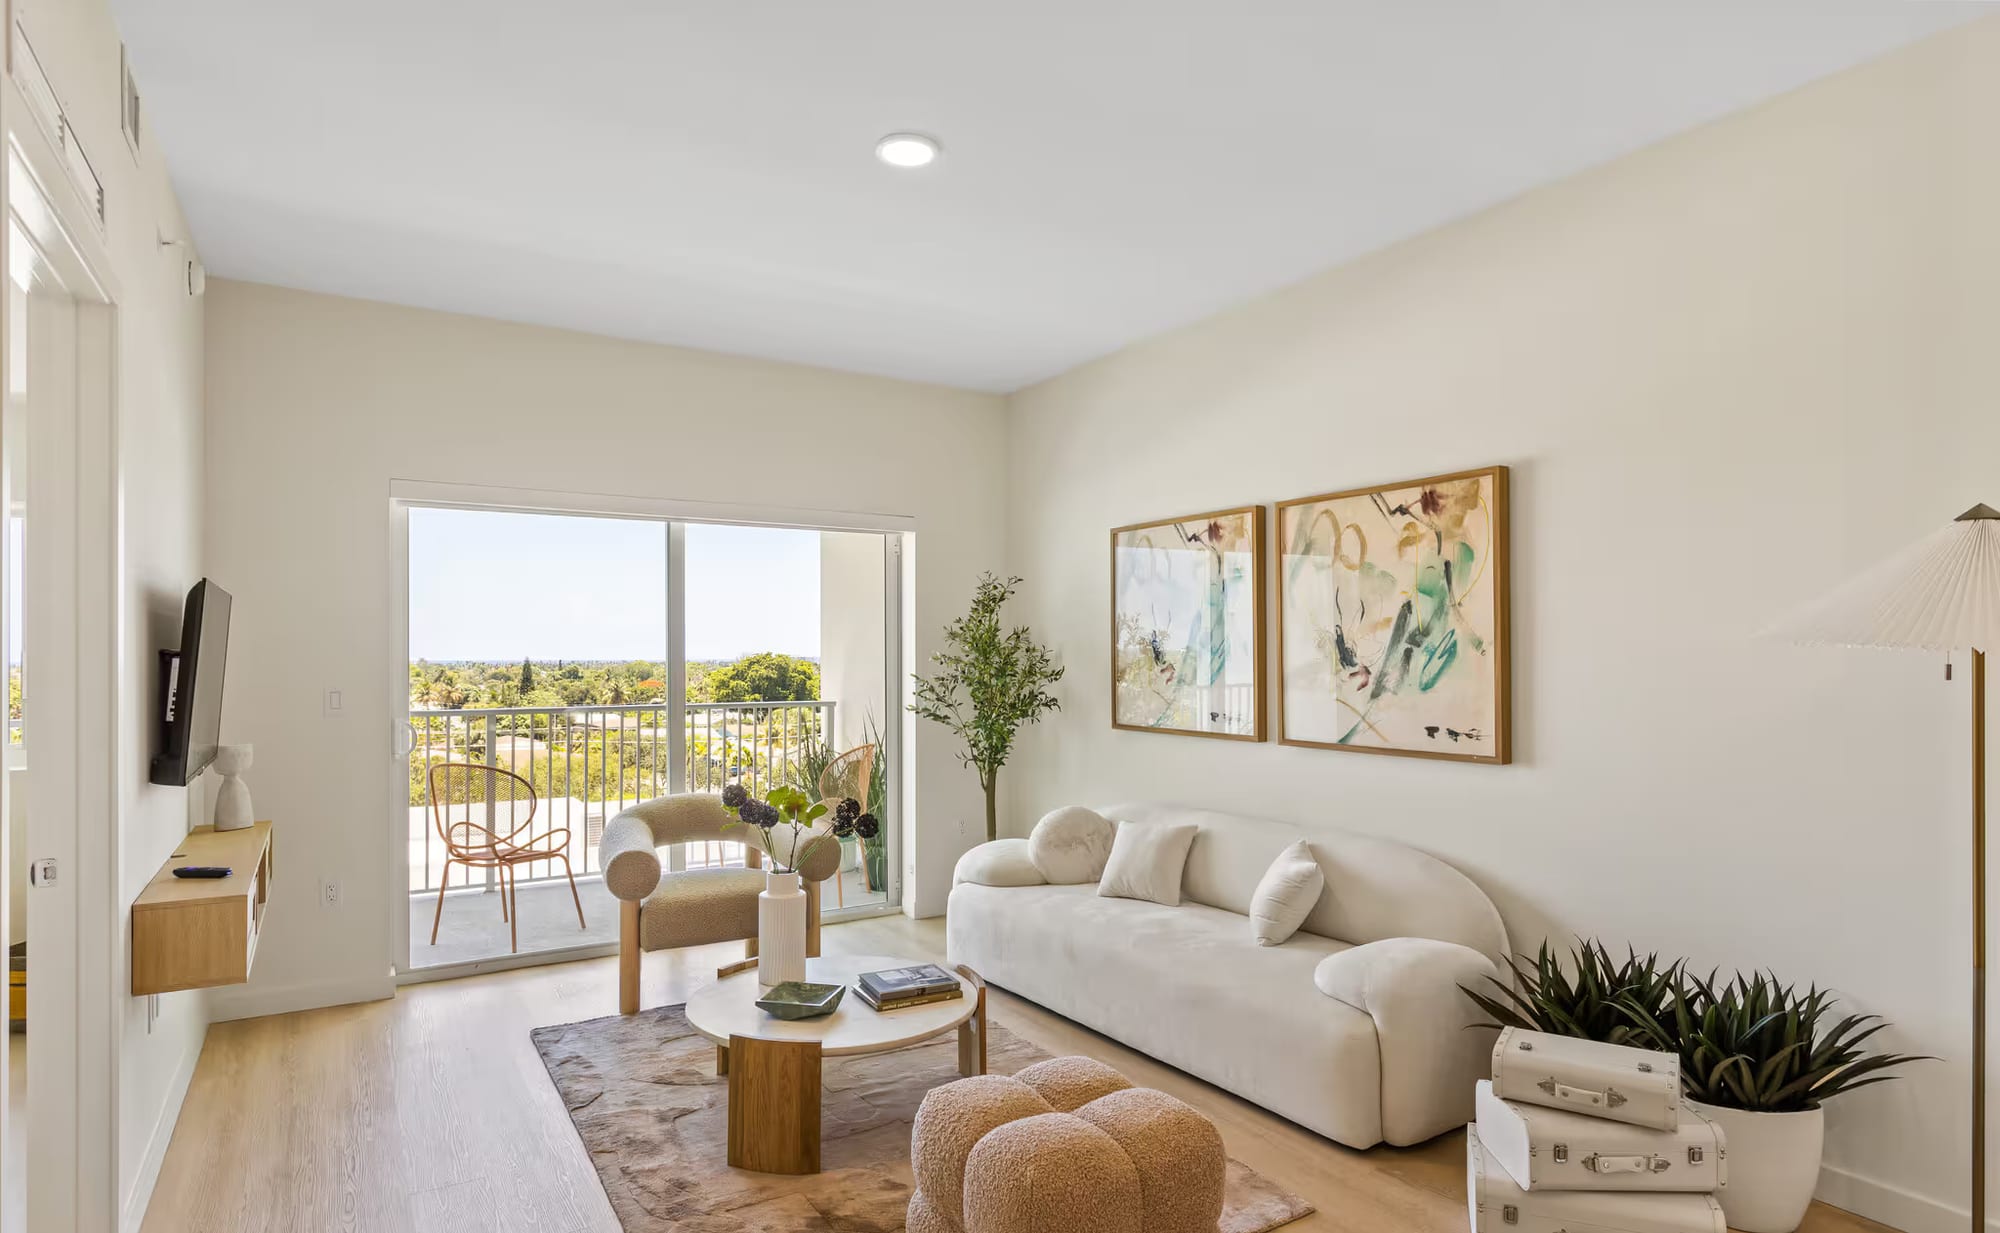
Home
And then, your own door
The shared rooms give the building its life; this is where the day finally lands. Afternoon light across the floor, a balcony over the treetops, a sofa that already feels like yours.
Luxury was never the price of the things. It was the thought behind them.
What this project taught us
- 01The spaces between homes matter as much as the homes.
- 02People connect where the design invites them to linger.
- 03Shared should never mean generic.