
Amenity Space Design Trends
Clubhouses have become the leasing engine. The shifts shaping how multifamily communities design their shared spaces this year.
 Real Estate
What this comes down to
- Prospects tour the clubhouse before the unit. Amenity design has become a leasing decision, not a checklist item.
- Single-purpose rooms are giving way to flexible zones that change use between day and evening.
- Outdoor amenities outperform indoor ones in resident usage, particularly in warm markets.
- Residents photograph amenity spaces. A clubhouse worth posting is a leasing campaign that runs itself.
Amenity spaces have shifted from checklist items to deciding factors. Prospects tour the clubhouse before they tour the unit, and operators have responded by designing shared spaces the way hospitality designs a lobby — as the first and most persuasive room in the building.
That shift changes what a good amenity floor looks like. The trends worth naming this year are not stylistic. They are structural, and they follow from how residents actually use these rooms once the lease is signed.
This sits inside our broader thinking on designing multifamily at scale, alongside the model unit it shares a language with.
From single-purpose rooms to flexible zones
The clearest shift is away from rooms with one name. A dedicated games room, a dedicated screening room, and a dedicated library each get used a few hours a week and sit dark the rest of it, which is an expensive way to be generous.
What replaces them is a zone that changes character between morning and evening: co-working by day, social by night, with furniture and lighting that carry it across the transition. That means power at every seat, tables at a height that works for a laptop and a glass, and a lighting scheme with at least two settings — one that helps people concentrate and one that lets them stop.
Designing a room that does two things well is considerably harder than designing two rooms. It is also the only way most buildings can afford both.
Outdoor space outperforms indoor space
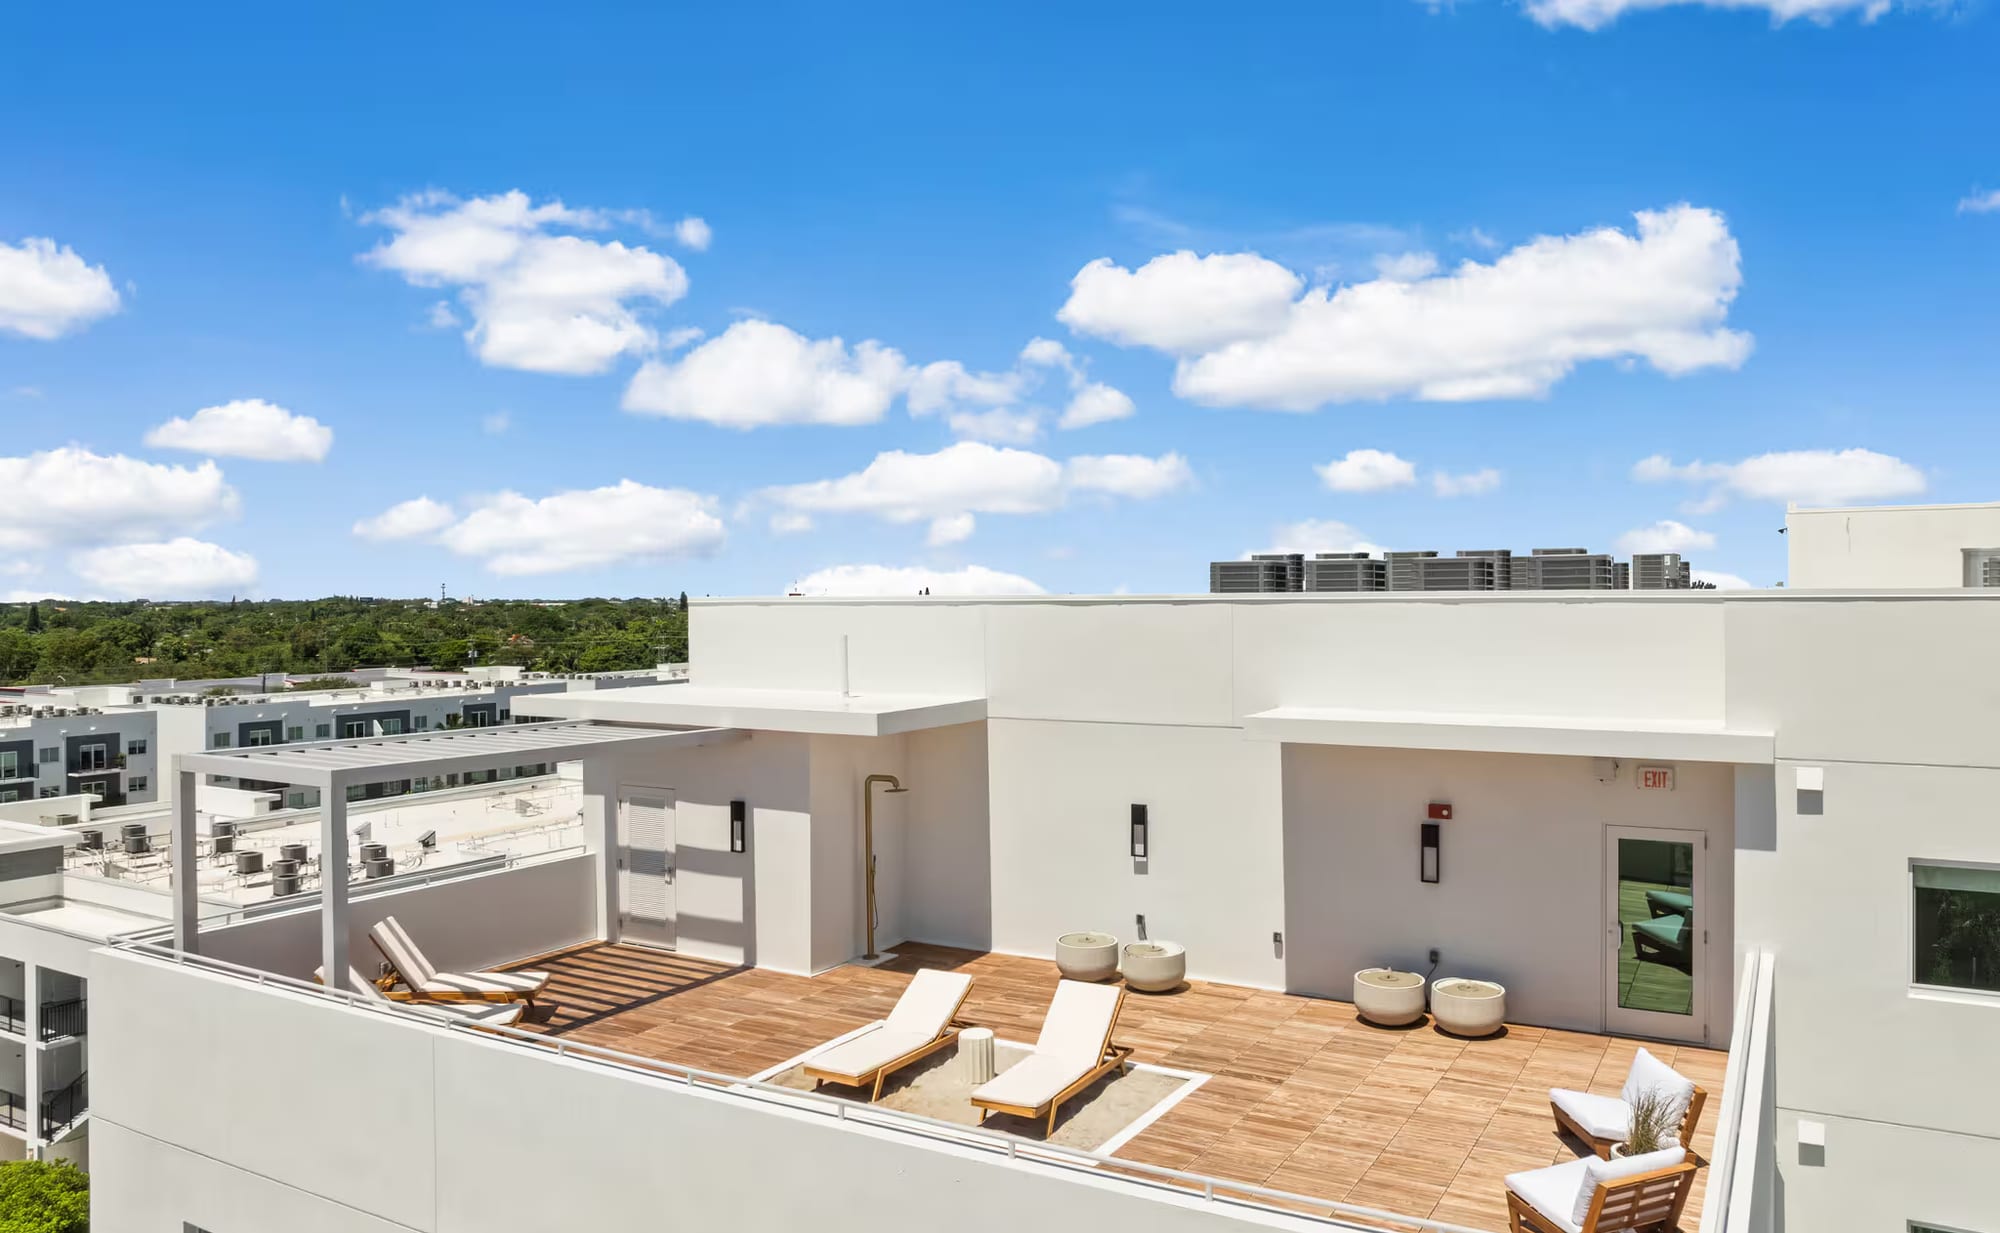
In warm markets, and Miami is the clearest case, outdoor amenities are used more than their indoor equivalents by a wide margin. Residents will choose a shaded terrace over a beautifully finished lounge nearly every time, and the terrace is usually the cheaper room to build.
What makes an outdoor amenity work is unglamorous: shade, durable teak or powder-coated aluminum, and seating layered at more than one height so that a couple, a family, and a person alone with a laptop can all find a place that suits them. Add power and it becomes the most-booked space in the community.
What makes it fail is treating it as landscape rather than as a room. An outdoor space needs the same considerations as an interior — a focal point, a sight line, a reason to sit in one place rather than another.
Residents photograph these rooms
Amenity spaces are photographed constantly, by the people who live in them, without being asked. That turns design quality into a distribution channel, and it is the closest thing multifamily has to a growth loop.
A clubhouse residents post is a leasing campaign that runs itself, reaching precisely the people who most resemble the residents you already have. The design decisions that produce it are ordinary — good light at seated height, one composed corner, a material that photographs with texture — and they cost roughly nothing when they are made early and roughly everything when they are made late.
Design for the photograph residents will take, not the one the marketing team will commission. The first is honest, repeated, and free.
The rooms between the rooms
The lobby, the mail room, the elevator lobby, the corridor to the fitness center. These are the spaces a resident passes through several times daily and the spaces amenity budgets fund last.
They deserve better, because they are where the building's argument is either sustained or quietly abandoned. A considered lobby followed by a fluorescent corridor tells a resident exactly how much of the building was real.
The spaces between homes matter as much as the homes. People connect where the design invites them to linger, and shared should never mean generic.
Questions we're asked
Why do amenity spaces matter for leasing?
Prospects tour the clubhouse before they tour the unit, so shared spaces set expectations for the whole building. They are also photographed constantly by residents, which turns design quality into a marketing channel that costs nothing to run.
What amenity spaces get used the most?
In warm markets, outdoor amenities consistently outperform their indoor equivalents. Shade, durable furniture, layered seating heights, and available power turn a terrace into the most-booked space in a community — and it is usually the cheaper room to build.
Should amenity rooms have a single purpose?
Rarely. A room with one name is used a few hours a week and sits dark the rest of it. Flexible zones that shift from co-working by day to social space by night make better use of the same square footage, provided the furniture, power, and lighting are designed to carry the transition.
Continue reading
Designing multifamily, at scale
Model units, amenity floors, and the shared rooms that decide whether a building becomes a place.
Start here — the complete guide
How Developers Furnish Model Units: A Complete Guide
Model units are sales tools first and interiors second. How the furnishing decisions actually get made, where developers waste money, and what a model unit is really selling.
Help Your Residents Move Into a Home, Not an Empty Box
Every lease you sign starts with an empty apartment your resident has to make feel like home — and most never really will. What that quietly costs you, and how designer-curated furnishing, with nothing operational on your end, turns a unit into a place worth staying.