
How Developers Furnish Model Units: A Complete Guide
Model units are sales tools first and interiors second. How the furnishing decisions actually get made, where developers waste money, and what a model unit is really selling.
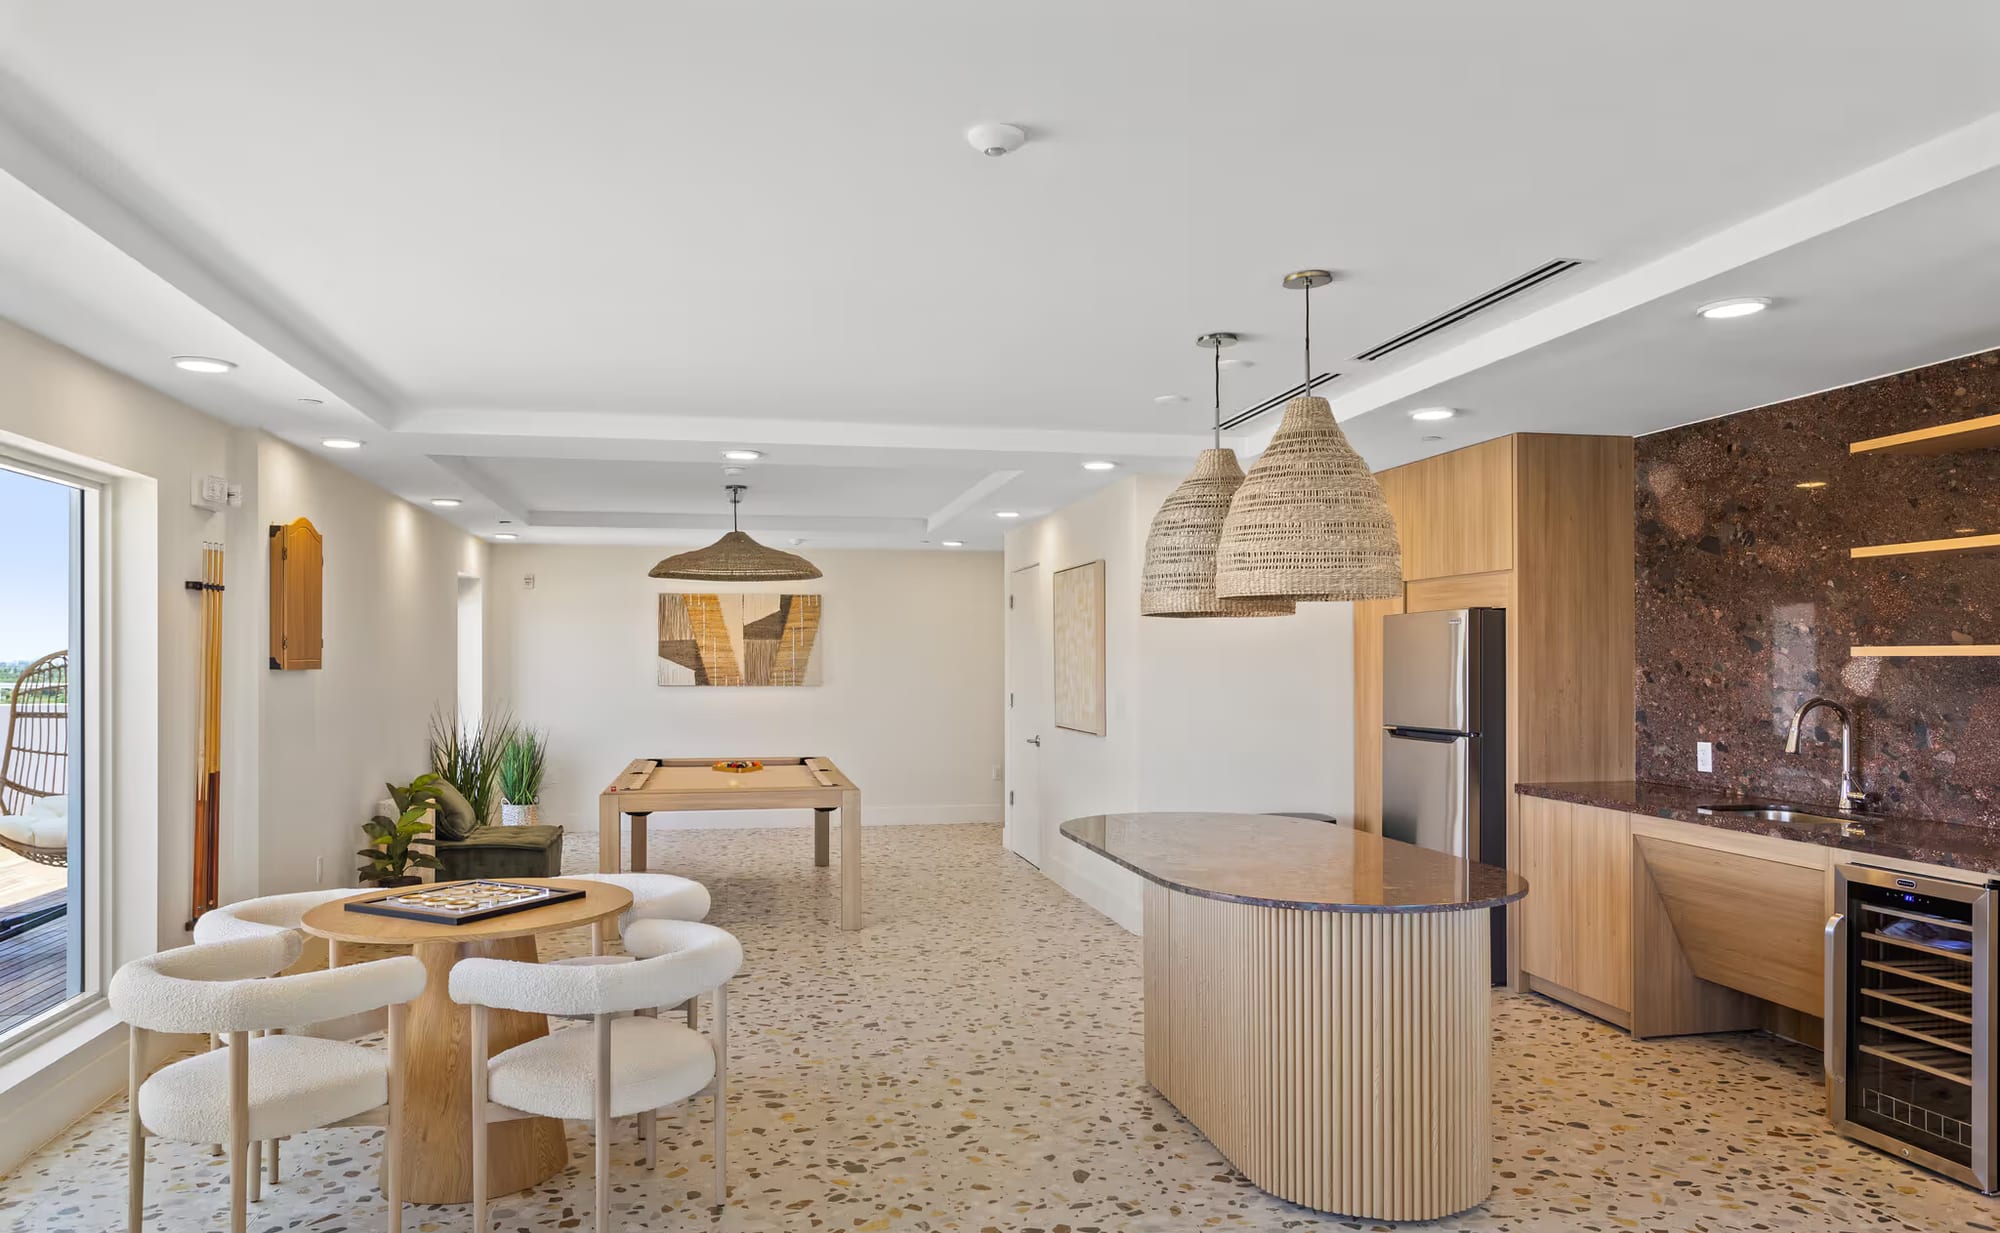 Developers
What this comes down to
- A model unit has one job: help a prospect picture their life in the building. Every decision serves that visualization or works against it.
- Furnish at roughly eighty-five percent of normal density. Over-furnishing makes a unit read smaller, and sight lines are what sell.
- Design for the target buyer's aspirations, not for the designer's portfolio.
- The unit lives two lives — the tour and the marketing photography. Compose vignettes for both, or the photography will be redone at your expense.
A model unit is not an interior. It is an argument, made in furniture, that a particular kind of life is available in this building. Everything else about it — the palette, the art, the styling moments at the end of a hallway — exists to make that argument legible in the eleven minutes a prospect spends inside.
This reframing is not academic. It determines who the unit is furnished for, how much furniture goes into it, where the money is spent, and how success is measured. Developers who treat the model unit as a design commission get a beautiful room. Developers who treat it as a sales instrument get a leased building.
What follows is how the decisions actually get made, and the three places we most often see budget disappear without returning.
Furnish for the buyer's aspiration, not the designer's portfolio
The best model units are designed around the target resident's aspirations. This sounds obvious and is violated constantly, because a designer's incentives point elsewhere: a portfolio rewards the striking room, and a leasing office rewards the room a stranger can imagine living in.
Begin by naming the person. Not a demographic bracket — a person, with a job, a commute, and a way of spending a Saturday. A building leasing to young professionals furnishes for two people who cook occasionally and work from the dining table more than they admit. A building leasing to downsizers furnishes for one large chair by the best window and a dining table that seats six twice a year.
Then furnish that life, specifically. The prospect is not evaluating your taste. They are looking for evidence that their own life fits inside these walls, and every piece that serves only the photograph is a piece that fails to provide it.
They are looking for evidence that their own life fits inside these walls.
Scale is the most common and most expensive mistake
Developers over-furnish. It is nearly universal, and the impulse behind it is sound: an empty room feels unfinished, so fill it. But a full room reads smaller than an empty one, and square footage is the thing the prospect is paying for.
Our studio typically furnishes a model unit at roughly eighty-five percent of the density we'd use in a private residence, and lets sight lines do the selling. A prospect standing in the doorway should be able to see the far window. The path from the entry to the balcony should be walkable without turning sideways. These are not aesthetic preferences; they are the mechanism by which a unit feels generous.
The corollary is that the pieces which remain must be very good, because there are fewer of them and each is doing more work. This is where an over-furnished budget should have gone.
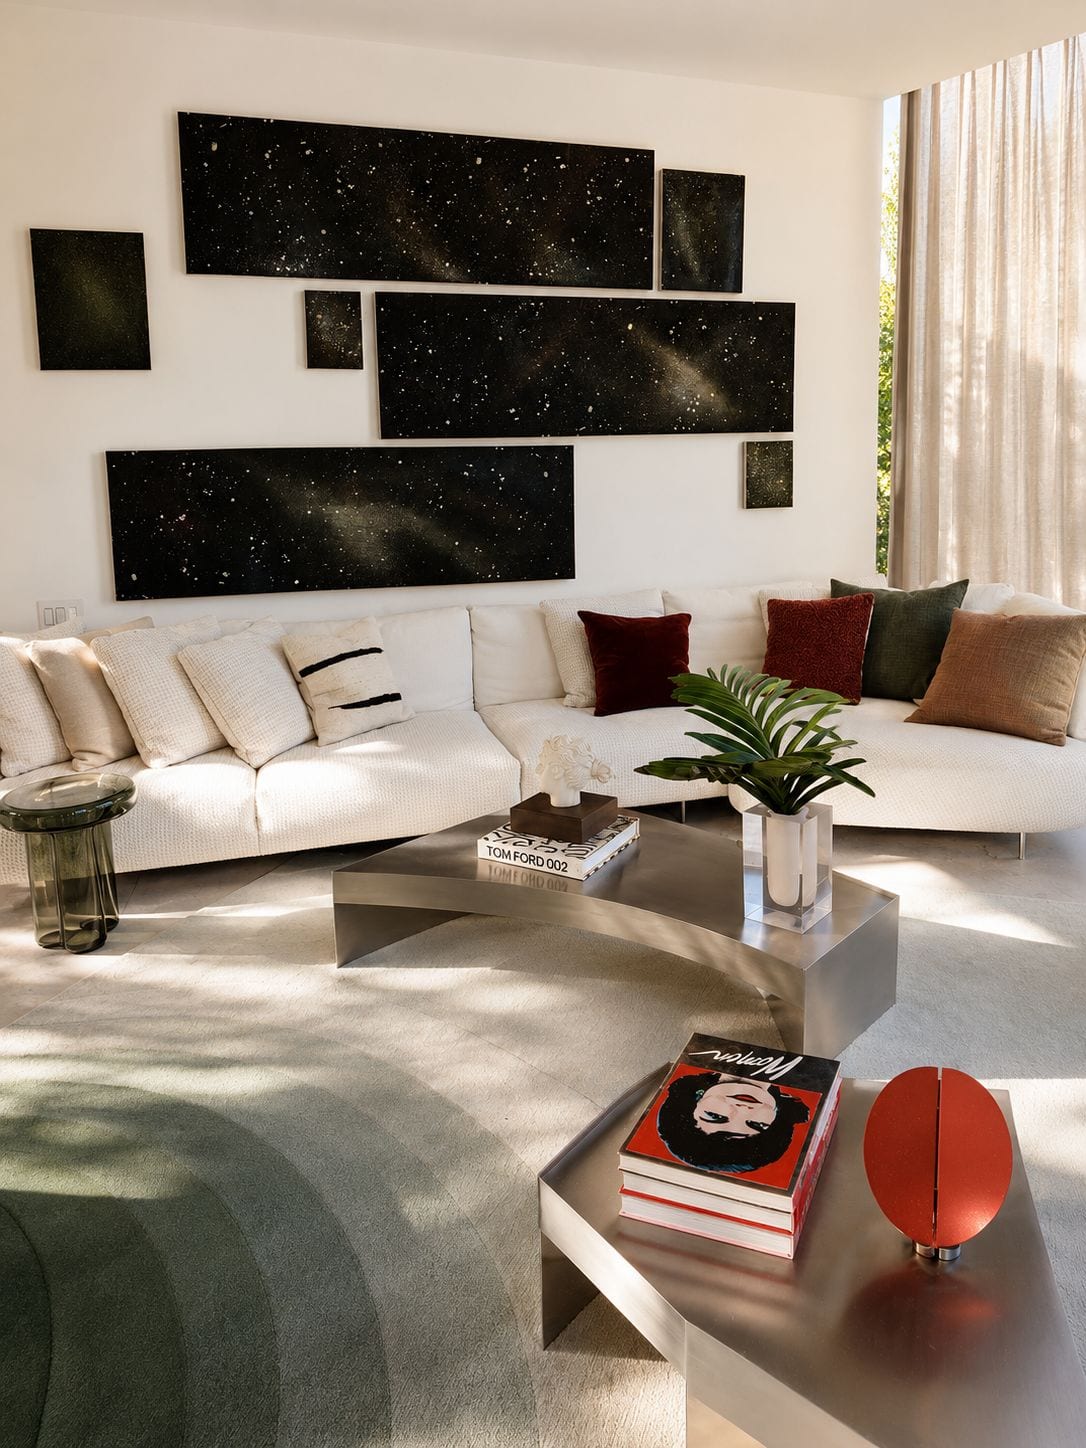
The unit lives two lives: the tour and the photograph
Model units are photographed extensively, and that photography outlives the unit itself — it fills the website, the brochure, the listing, and the advertising for years. Ignoring the camera during furnishing means paying twice: once for the furniture, and again for the styling day that has to correct it.
Compose vignettes that work in both registers. Statement lighting at eye level, so it lands in a wide shot rather than disappearing into the ceiling. Art that anchors walls at photographic scale, which is almost always larger than it feels in person. A styling moment at every point where a tour naturally pauses — the entry, the kitchen island, the bedroom threshold, the balcony door — because those pauses are also the photographer's compositions.
Walk the unit as a prospect walks it, then walk it again with a camera. They are different rooms.
Where the money should go
The rule that governs rentals governs model units, with one addition. Put money where hands and eyes go: seating, stone surfaces, lighting. Save on case goods and décor, which read identically at half the price in both a photograph and a walkthrough.
The addition is that in a model unit, the eye travels further. A prospect stands in a doorway and evaluates a room from twelve feet away, so the pieces at the far end of a sight line carry more weight than they would in a home. The chair by the window earns its budget. The console behind the sofa does not.
- Seating
- Touched, sat in, and photographed. The single most consequential specification in the unit.
- Lighting
- Changes the perceived quality of every other surface. Warm, layered, at eye level, never overhead alone.
- Stone and surface
- Where the hand lands and where the eye tests whether the building is serious.
- Case goods and décor
- Identical at half the price. This is the release valve when the budget is short, and it always is.
The chair by the window earns its budget. The console behind the sofa does not.
What a model unit is really selling
A prospect who tours a model unit is not buying furniture. They are buying an answer to a question they may not articulate: can I become the person who lives here?
That answer is delivered by details that have nothing to do with cost. A book left open on the arm of a chair. Two glasses on the counter rather than eight. A dining table set for a Tuesday rather than a dinner party. These are the moments where a furnished room becomes an inhabited one, and they are free.
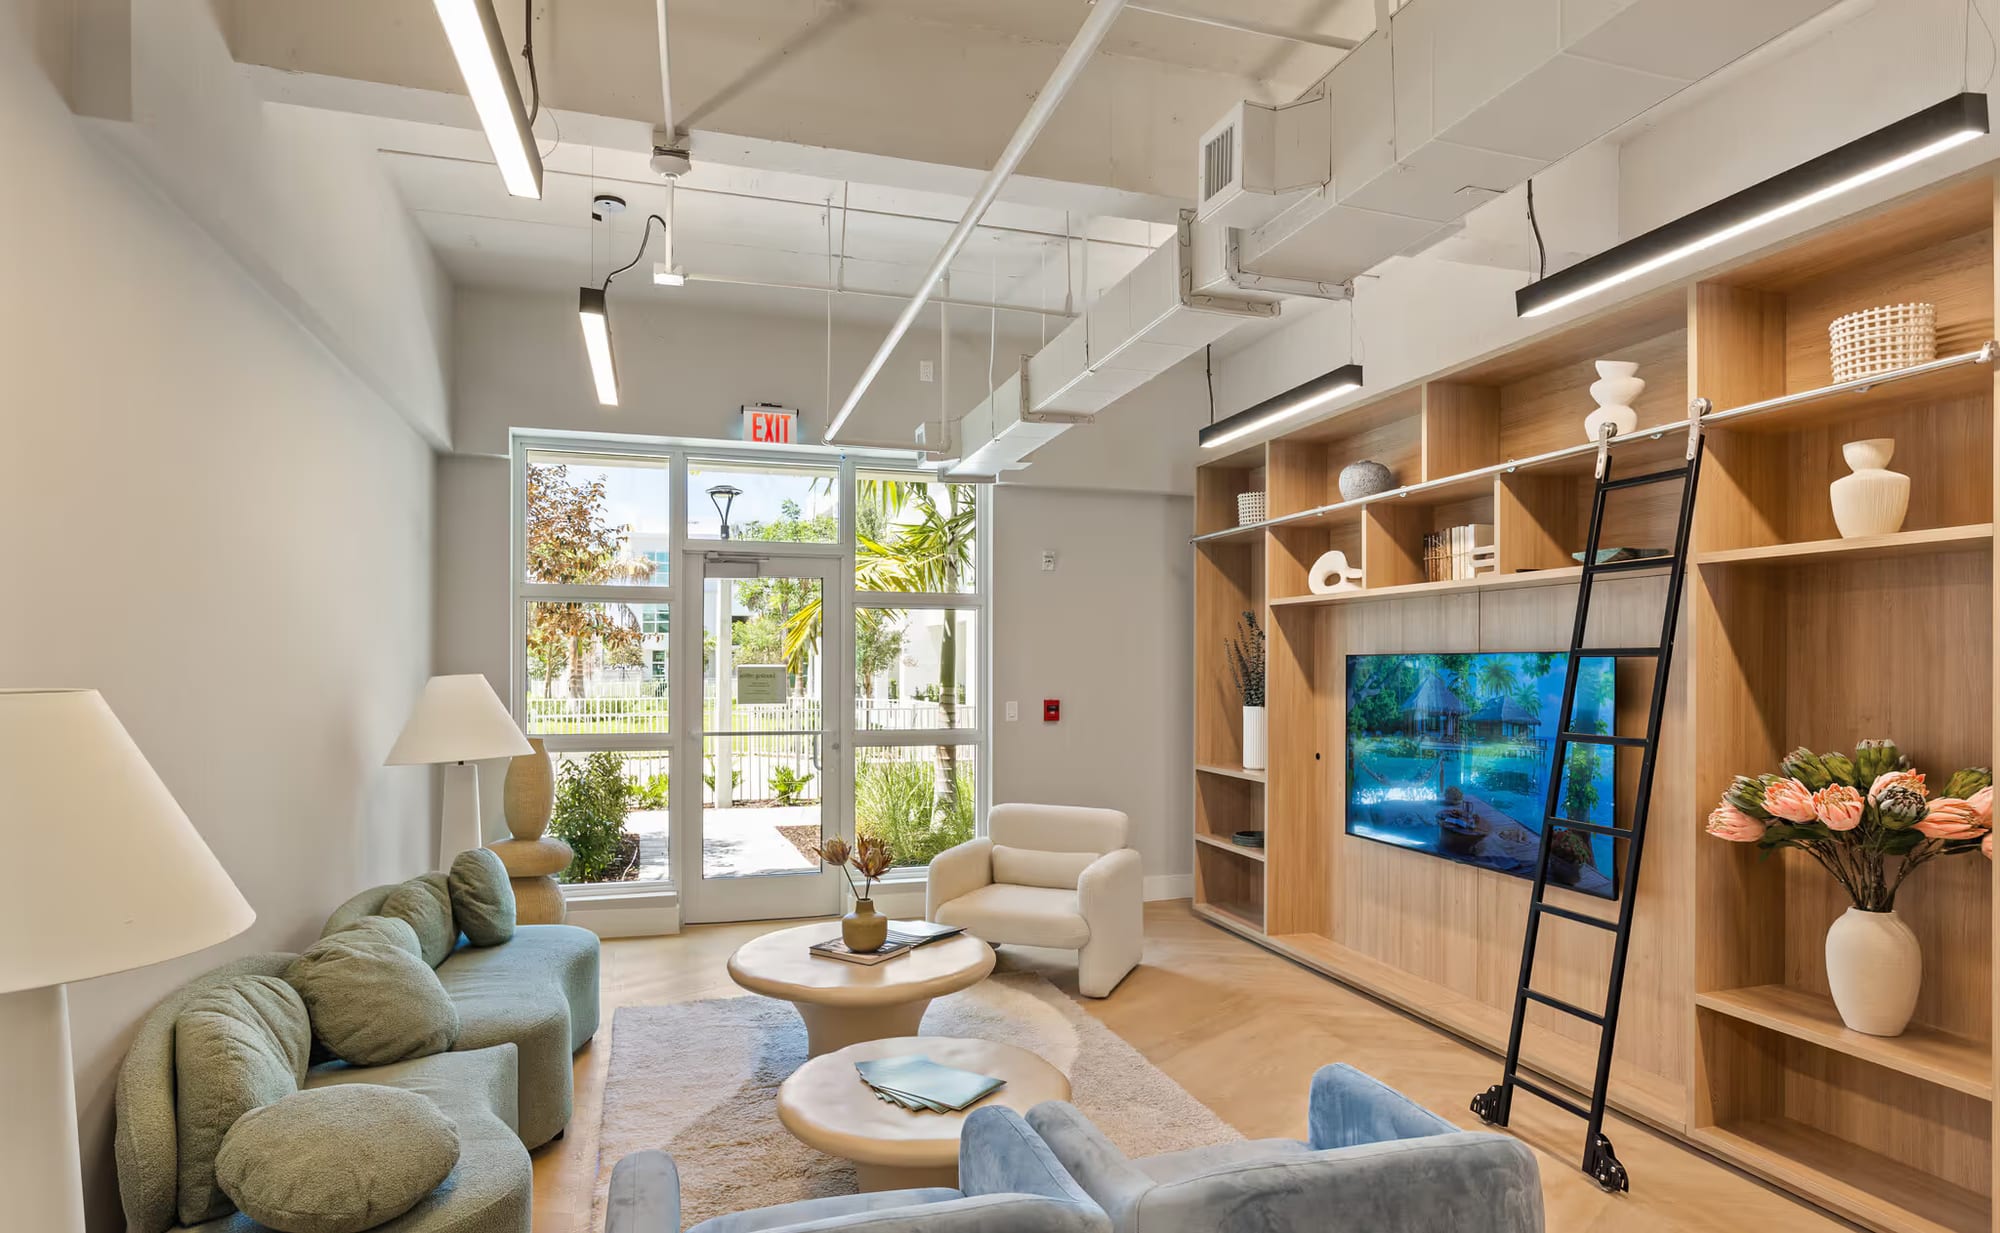
The model unit and the amenity floor make the same argument in different rooms — the unit says this is how you will live, the shared spaces say this is who you will live among. They should be furnished as one thought, by one hand, in one language.
Questions we're asked
What is the purpose of a model unit?
To help a prospect picture their own life in the building. It is a sales instrument before it is an interior, and every furnishing decision either serves that visualization or works against it.
How much furniture should go in a model unit?
Roughly eighty-five percent of the density you would use in a private residence. Over-furnishing makes a unit read smaller, and square footage is precisely what the prospect is paying for. Preserve the sight line from the entry to the far window.
Where do developers waste money furnishing model units?
Three places: over-furnishing, which costs money and shrinks the unit; spending on case goods and décor, which read identically at half the price; and ignoring the marketing photography during furnishing, which means paying again for a styling day to correct it.
Should the model unit match the amenity spaces?
They should be furnished as one thought, in one language, by one hand. The unit argues that this is how you will live; the shared spaces argue that this is who you will live among. A prospect experiences them in a single visit and reads any discontinuity as a lack of seriousness.
Continue reading
Designing multifamily, at scale
Model units, amenity floors, and the shared rooms that decide whether a building becomes a place.
Amenity Space Design Trends
Clubhouses have become the leasing engine. The shifts shaping how multifamily communities design their shared spaces this year.
Help Your Residents Move Into a Home, Not an Empty Box
Every lease you sign starts with an empty apartment your resident has to make feel like home — and most never really will. What that quietly costs you, and how designer-curated furnishing, with nothing operational on your end, turns a unit into a place worth staying.